



Rarity Bay Refresh: Modern Elegance Meets Timeless Comfort
Rarity Bay sits on a ridge above Tellico Lake, and the homes there are built to look at the water. This one had everything that can't be bought — wide windows in nearly every room, a curved staircase, a breakfast nook wrapped in glass. What it didn't have was a palette to match. Builder yellows had settled into every wall, dark traditional pieces soaked up the light, and rooms that should have felt effortless felt heavy instead.
The answer wasn't a renovation. It was a refresh — fresh paint, bolder lighting, furniture specified piece by piece, and art chosen to hold its own against that view. Bradens design consultant Aden led the project, thoughtfully layering the space over more than a year as the rooms took shape.

The Entry Says It First
The two-story foyer set the old tone the moment the door opened: yellow walls, a dark patterned runner, oriental rugs over oak. Warm white paint reset it. The staircase's iron balusters — always the best feature in the room — suddenly read as sculpture, and a single branch arrangement on a round side table now does the work a hallway of accessories used to attempt.


Two Tables, Two Moods
The formal dining room got the project's most deliberate piece: a solid wormy-maple table from Mavin, bench-built in a latte finish on a double trestle base. Six upholstered side chairs share the table with two host chairs specified in a contrasting fabric on their outside backs — the kind of customer's-own-material detail you only get when a designer is writing the order. A Loloi rug in antique ivory holds the room together underneath.


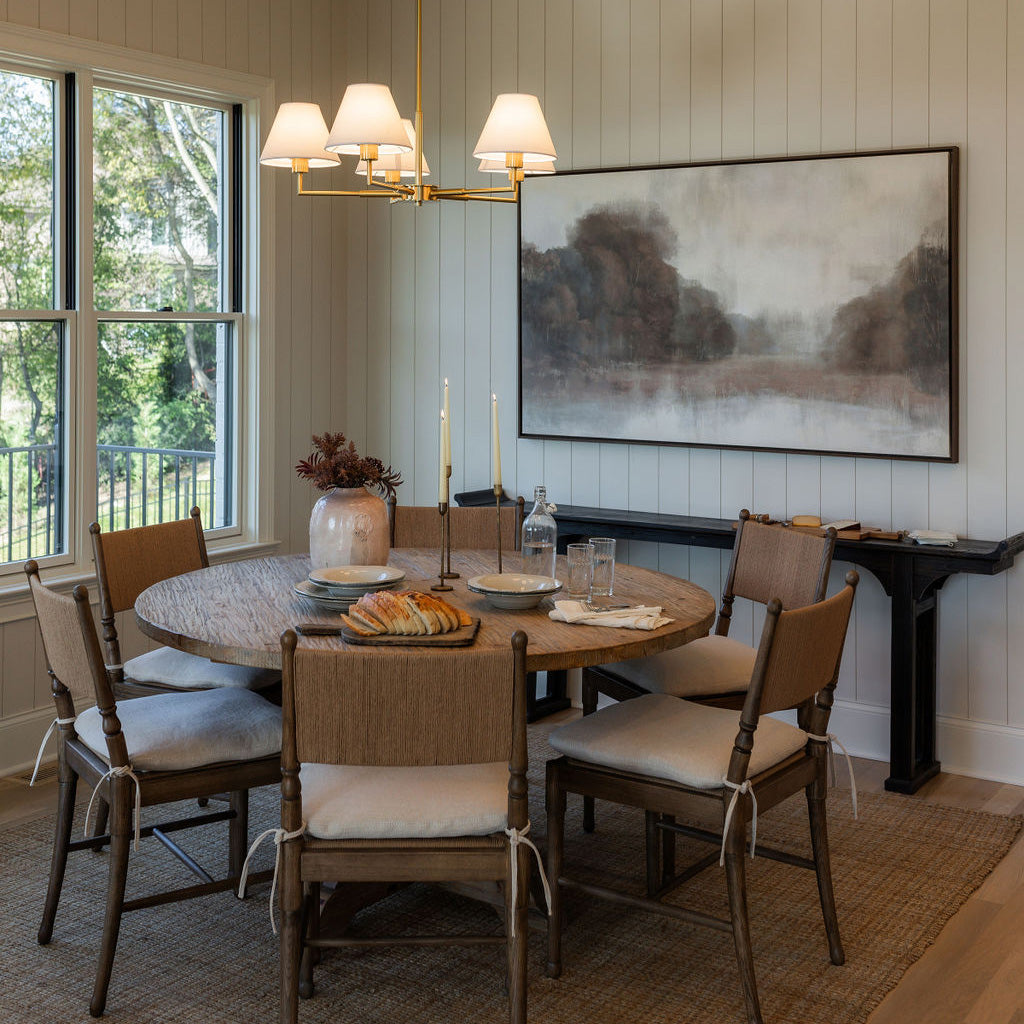
Twenty feet away, the breakfast nook plays the same song in a different key. A 54-inch round Canadel table in a pecan washed matte finish anchors the glass-wrapped turret, ringed by chairs specified in two fabrics — patterned on the backs, quiet on the seats — over a round natural-fiber rug serged to fit the space. Formal and casual, side by side, without repeating a single spec.


Almost nothing in this house came off a showroom floor as-is. Three fabric grades on one sofa, contrast backs on the host chairs, a rug cut round and serged to match a turret — custom specification is what separates a designed room from a furnished one.
The Great Room
The great room's fireplace wall was resurfaced in a dramatic dark marble, and the seating was rebuilt around it: a Stickley Fine Upholstery sofa specified in three fabric grades — one for the body, another for the kidney pillow, a third for the throws — with a pair of Robin Bruce swivel chairs in chalk white and a Smith Brothers swivel glider for the seat everyone fights over. A capiz-shell round cocktail table from Lexington and Bernhardt's sculptural Axiom side tables keep the pieces light on their feet, all of it grounded by a hand-knotted rug in silver.
A Fairfield leather ottoman in a soft mica finish arrived with the first wave — and a second, identical one followed months later, after the family had lived in the room long enough to know they wanted it. That's what pacing a project buys you.


The Quiet Rooms
The primary bedroom traded a dark tufted headboard and silver satin for an arched upholstered bed dressed in layered neutrals, with an upholstered bench in ivory — its pillow specified in a contrasting sand fabric — at its foot. New Woodbridge bedside tables and lamps finish the room without crowding it.


The Finishing Layer
The last layer is the one most people skip: art scaled to the walls, hand-painted canvas, lamps that earn their spot, a carved horse on a light-wood chest. Pulled from more than a dozen makers — Uttermost, Hooker, Woodbridge, Crestview among them — it's the layer that makes a refresh read as a home rather than a delivery.

The layering isn't finished — wallpaper and mirrors are next — because good rooms are paced, not purchased. If your own house has the bones but not the palette, we'd love to help. See more of our work or start a design project with us.
Design by Aden at Bradens Interior Design & Staging.



Leave a comment
This site is protected by hCaptcha and the hCaptcha Privacy Policy and Terms of Service apply.